Aakaar Parkview
Completed · All 9 Homes Sold Out

Vijayanagar 2nd Stage · Mysore

Aakaar Parkview

Green, gracious living in Vijayanagar 2nd Stage

Nine spacious, Vastu-compliant 2 BHK homes across three levels, with a gym, party hall and children's play area, minutes from Infosys, L&T and SPI.

  • 0Spacious Homes
  • 0Levels
  • 2BHK Residences
  • 100%Sold Out

Concept to Creation

Nine Homes.
Surrounded by Green.

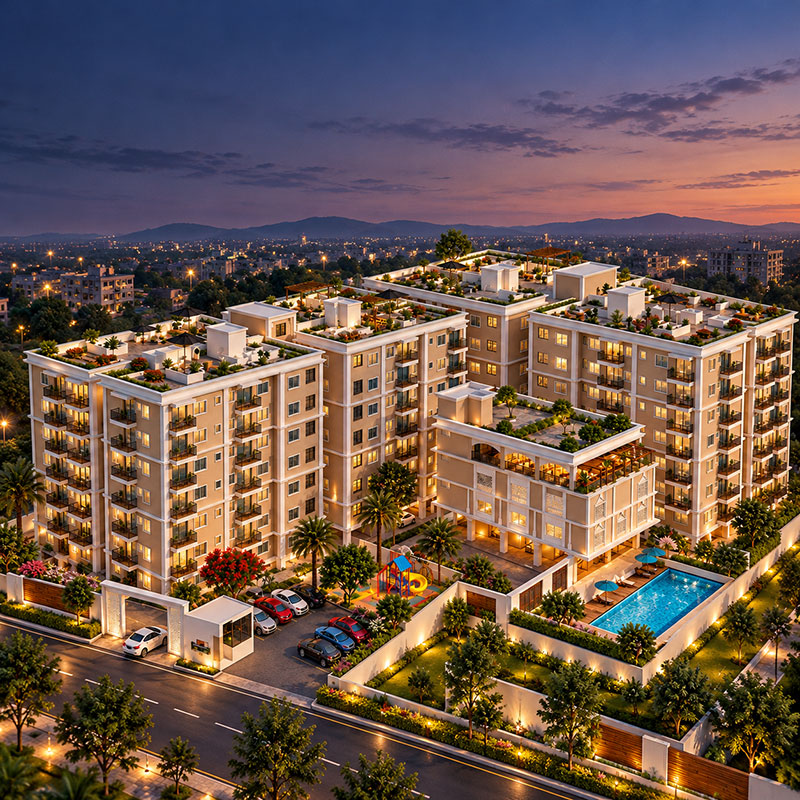
Aakaar Parkview brings together nine spacious 2 bedroom apartments across three levels, with three homes per floor, on land owned by Aakaar and with an MCC-approved building plan.

Set in Mahajana Layout, one of the prestigious layouts of Vijayanagar 2nd Stage, each home is designed with a futuristic vision and Vastu compliance, surrounded by landscaped greens and planned for abundant light and ventilation.

  • Vastu Compliant
  • Light & Ventilation
  • Ample Greenery
  • MCC Approved
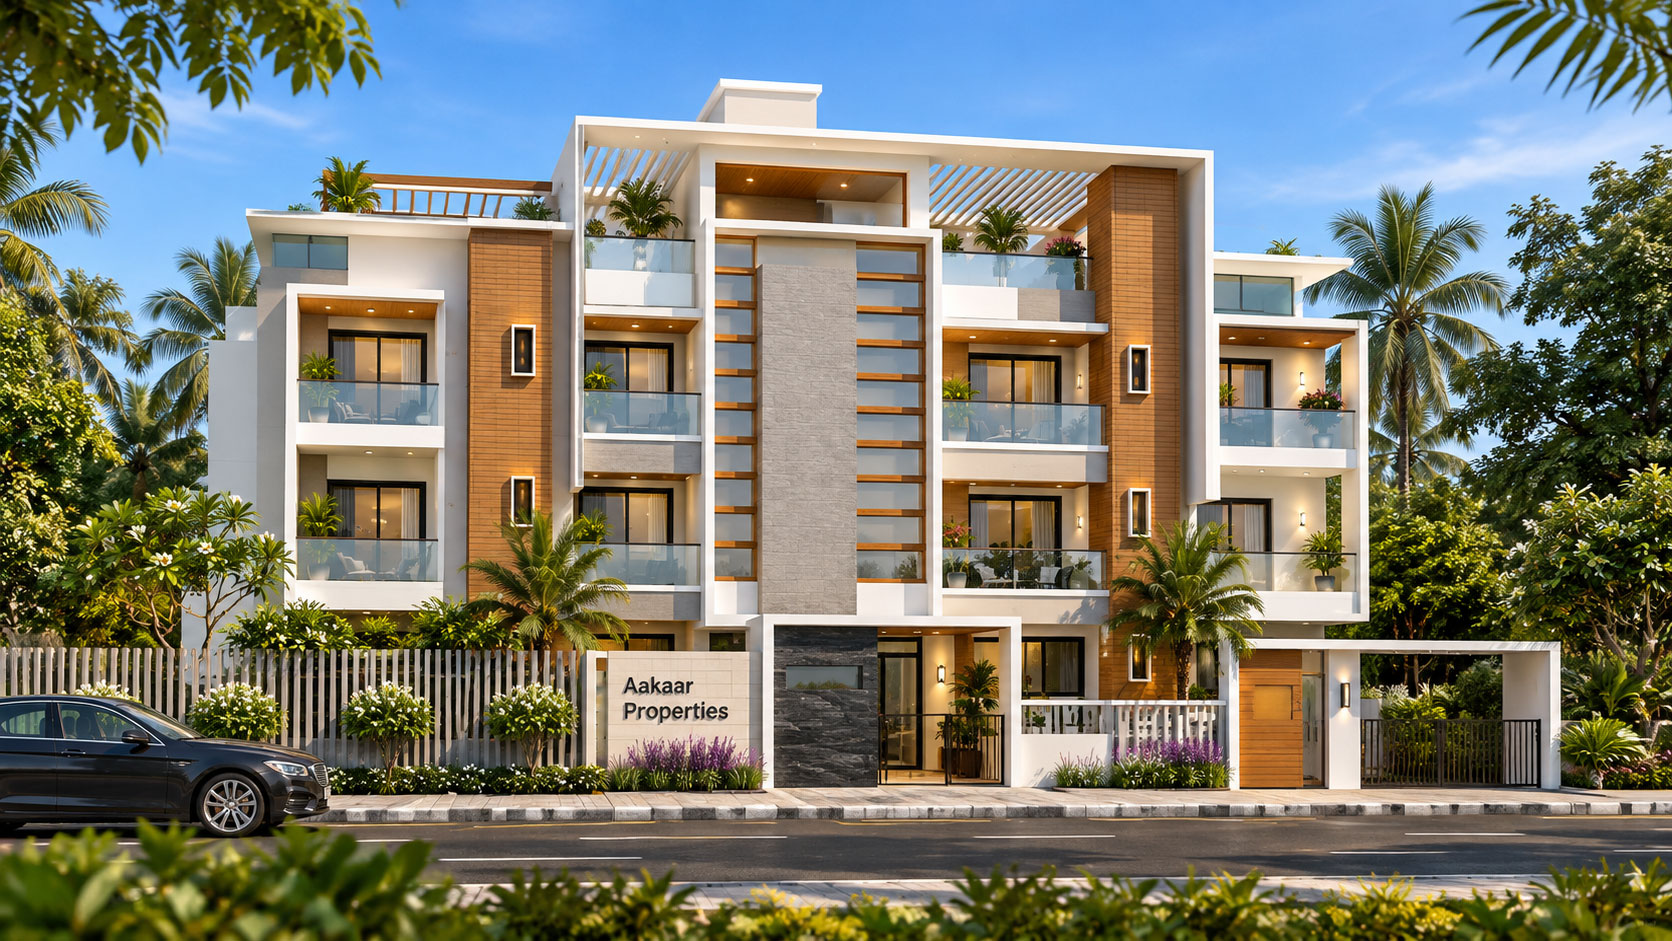
Aakaar Parkview residences, Vijayanagar 2nd Stage
9Homes · 3 per floor

The Homes · Sold Out

Spacious by Design, Every Home Sold

Nine thoughtfully planned 2 BHK homes, each built around everyday family life. Every one has found its family. Download the brochure to see the quality that goes into every Aakaar home.

Sold
Out
100%
The Residence · 9 Homes

2 BHKApartments

1,197 – 1,263 sq.ftSuper built-up

Spacious two-bedroom homes with a bright living and dining space, Vastu-compliant layouts and generous light and ventilation, ideal for young families and working professionals near Mysore's tech hubs.

Download Brochure Opens WhatsApp with the brochure link. Just tap send to receive it. Next: Aakaar Gardenia

Features & Amenities

Everyday Comforts, Thoughtfully Included

  • Vastu CompliantEvery home planned in line with Vastu principles.
  • GymA fitness space right within the building.
  • Party HallCelebrate birthdays and festivals with neighbours.
  • Children's Play AreaA safe outdoor space for little ones.
  • Landscaped GreensGreen landscaping that lives up to the name.
  • IntercomFrom the main entrance to every apartment.
  • CCTV SurveillanceCCTV cameras at the entrance for added security.
  • 24×7 Power BackupBackup for the lift and all common areas.
  • Rainwater HarvestingRainwater harvesting as per norms, plus cable TV provision.

Specifications

Built to Last

  • RCC frame structure designed for seismic zone II
  • Solid concrete block masonry, internal and external
  • Lime rendering on internal walls; sand-faced cement mortar on external walls
  • Plastic emulsion inside, exterior emulsion outside, enamel on wood and metal
  • 600 × 600 mm vitrified tiles in living, bedrooms and kitchen (Kajaria or equivalent)
  • Anti-skid ceramic tiles in toilets and balconies; dado up to 7' in toilets
  • Rustic ceramic tiles in common, balcony and utility areas
  • 20 mm granite staircase with stainless steel railings
  • 2' wide, 20 mm black granite platform
  • Double-bowl, single-drain stainless steel sink (Franke or equivalent)
  • Ceramic tile dado up to 2' above the platform
  • Concealed CPVC plumbing (Supreme or equivalent)
  • Jaquar or equivalent fittings; wall-hung European WC and wash basin (Hindware or equivalent)
  • Corporation and borewell water with underground and overhead tanks
  • Concealed FRLS copper wiring with modular switches (Anchor or equivalent)
  • TV, telephone, networking and AC points in living and all bedrooms

Location

Close to Work, Closer to Home

A prestigious, established layout with major employers and everyday essentials close by.

  • Hospitals
  • Schools
  • Supermarkets
  • Colleges
  • Infosys
  • L&T · SPI

Address#8, 9 & 10, 3rd Main, Mahajana Layout, Vijayanagar 2nd Stage, Mysore

Get Directions

Gallery

A Closer Look

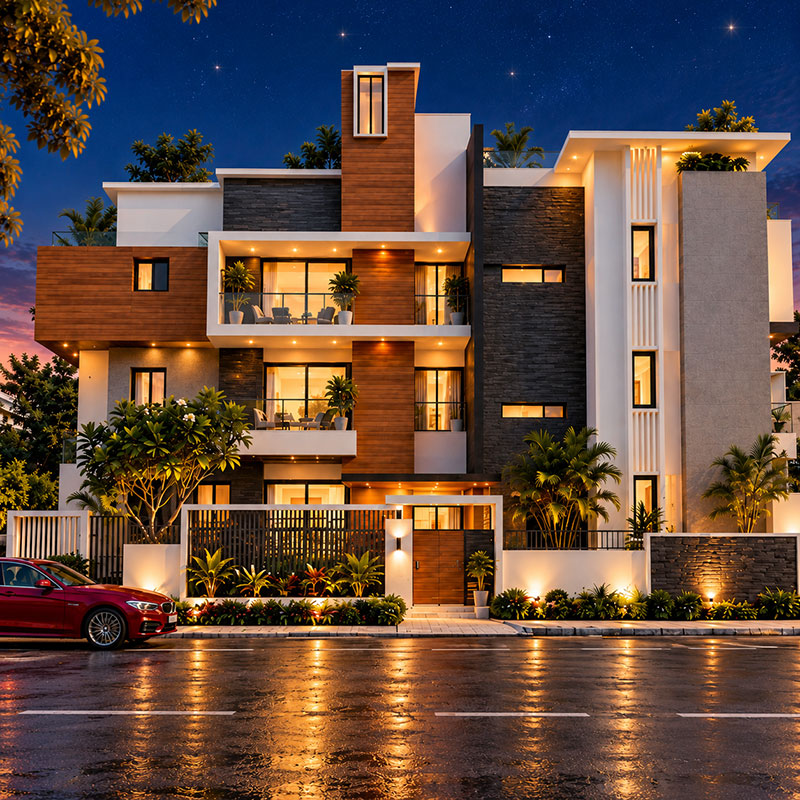
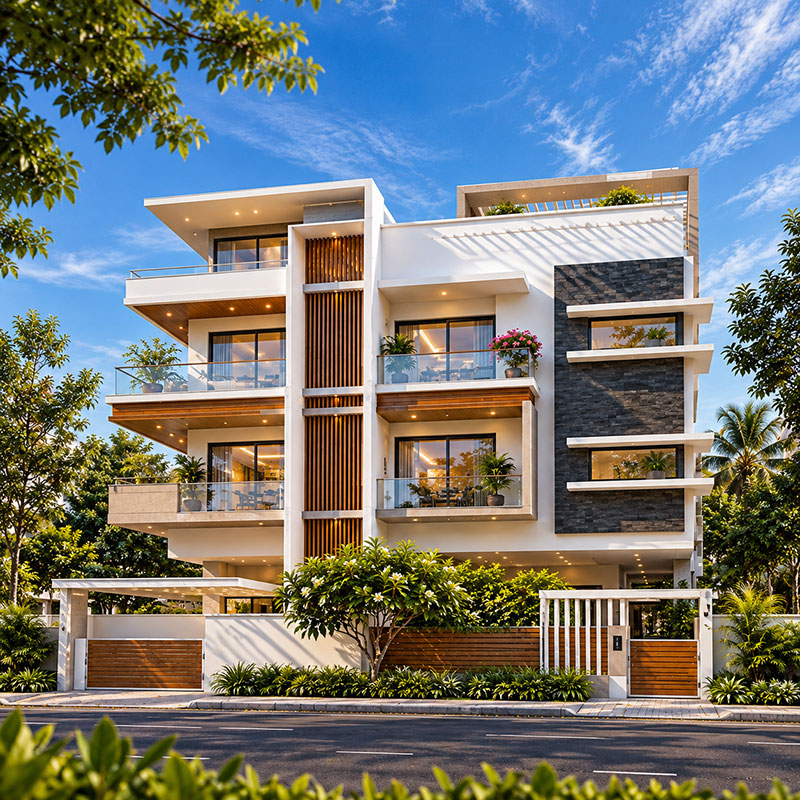
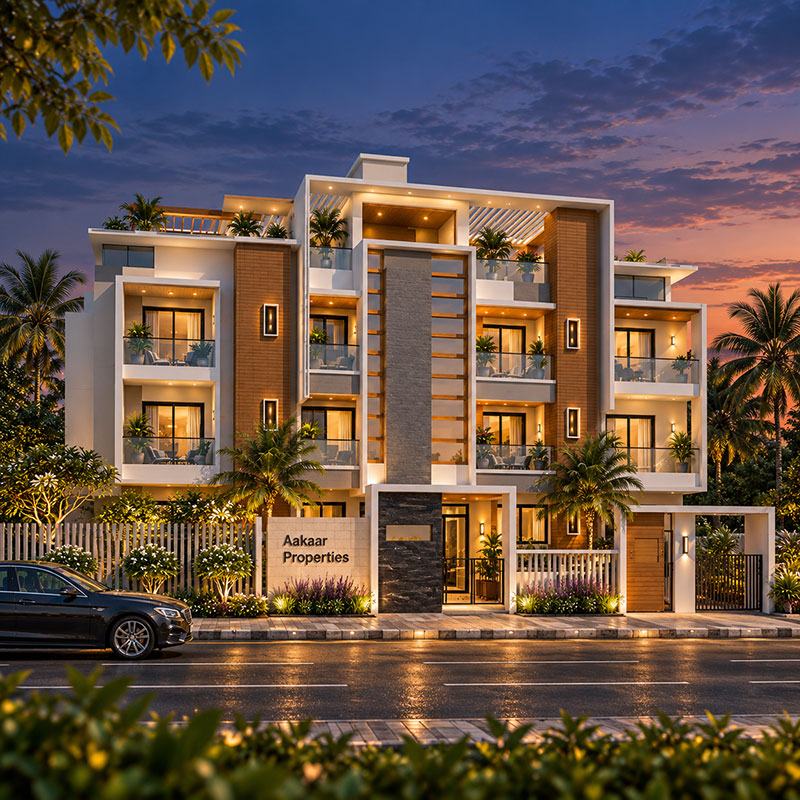
Aakaar Parkview exterior
Aakaar Parkview
Aakaar Parkview

Coming Soon · Our Next Address


Aakaar Gardenia

The same craftsmanship that sold out every Parkview home, now shaping our next address. More details soon. Register now and be the first to know.